
House in One Tree Point
Now Offers Over $789k - Selling way Under CV ($870,000)
- 3 Beds
- 2 Baths
- 4 Cars
Our vendors are realistic and willing to meet the market.
This property represents fantastic value in La Pointe Estate, with an unbelievable price point from realistic vendors.
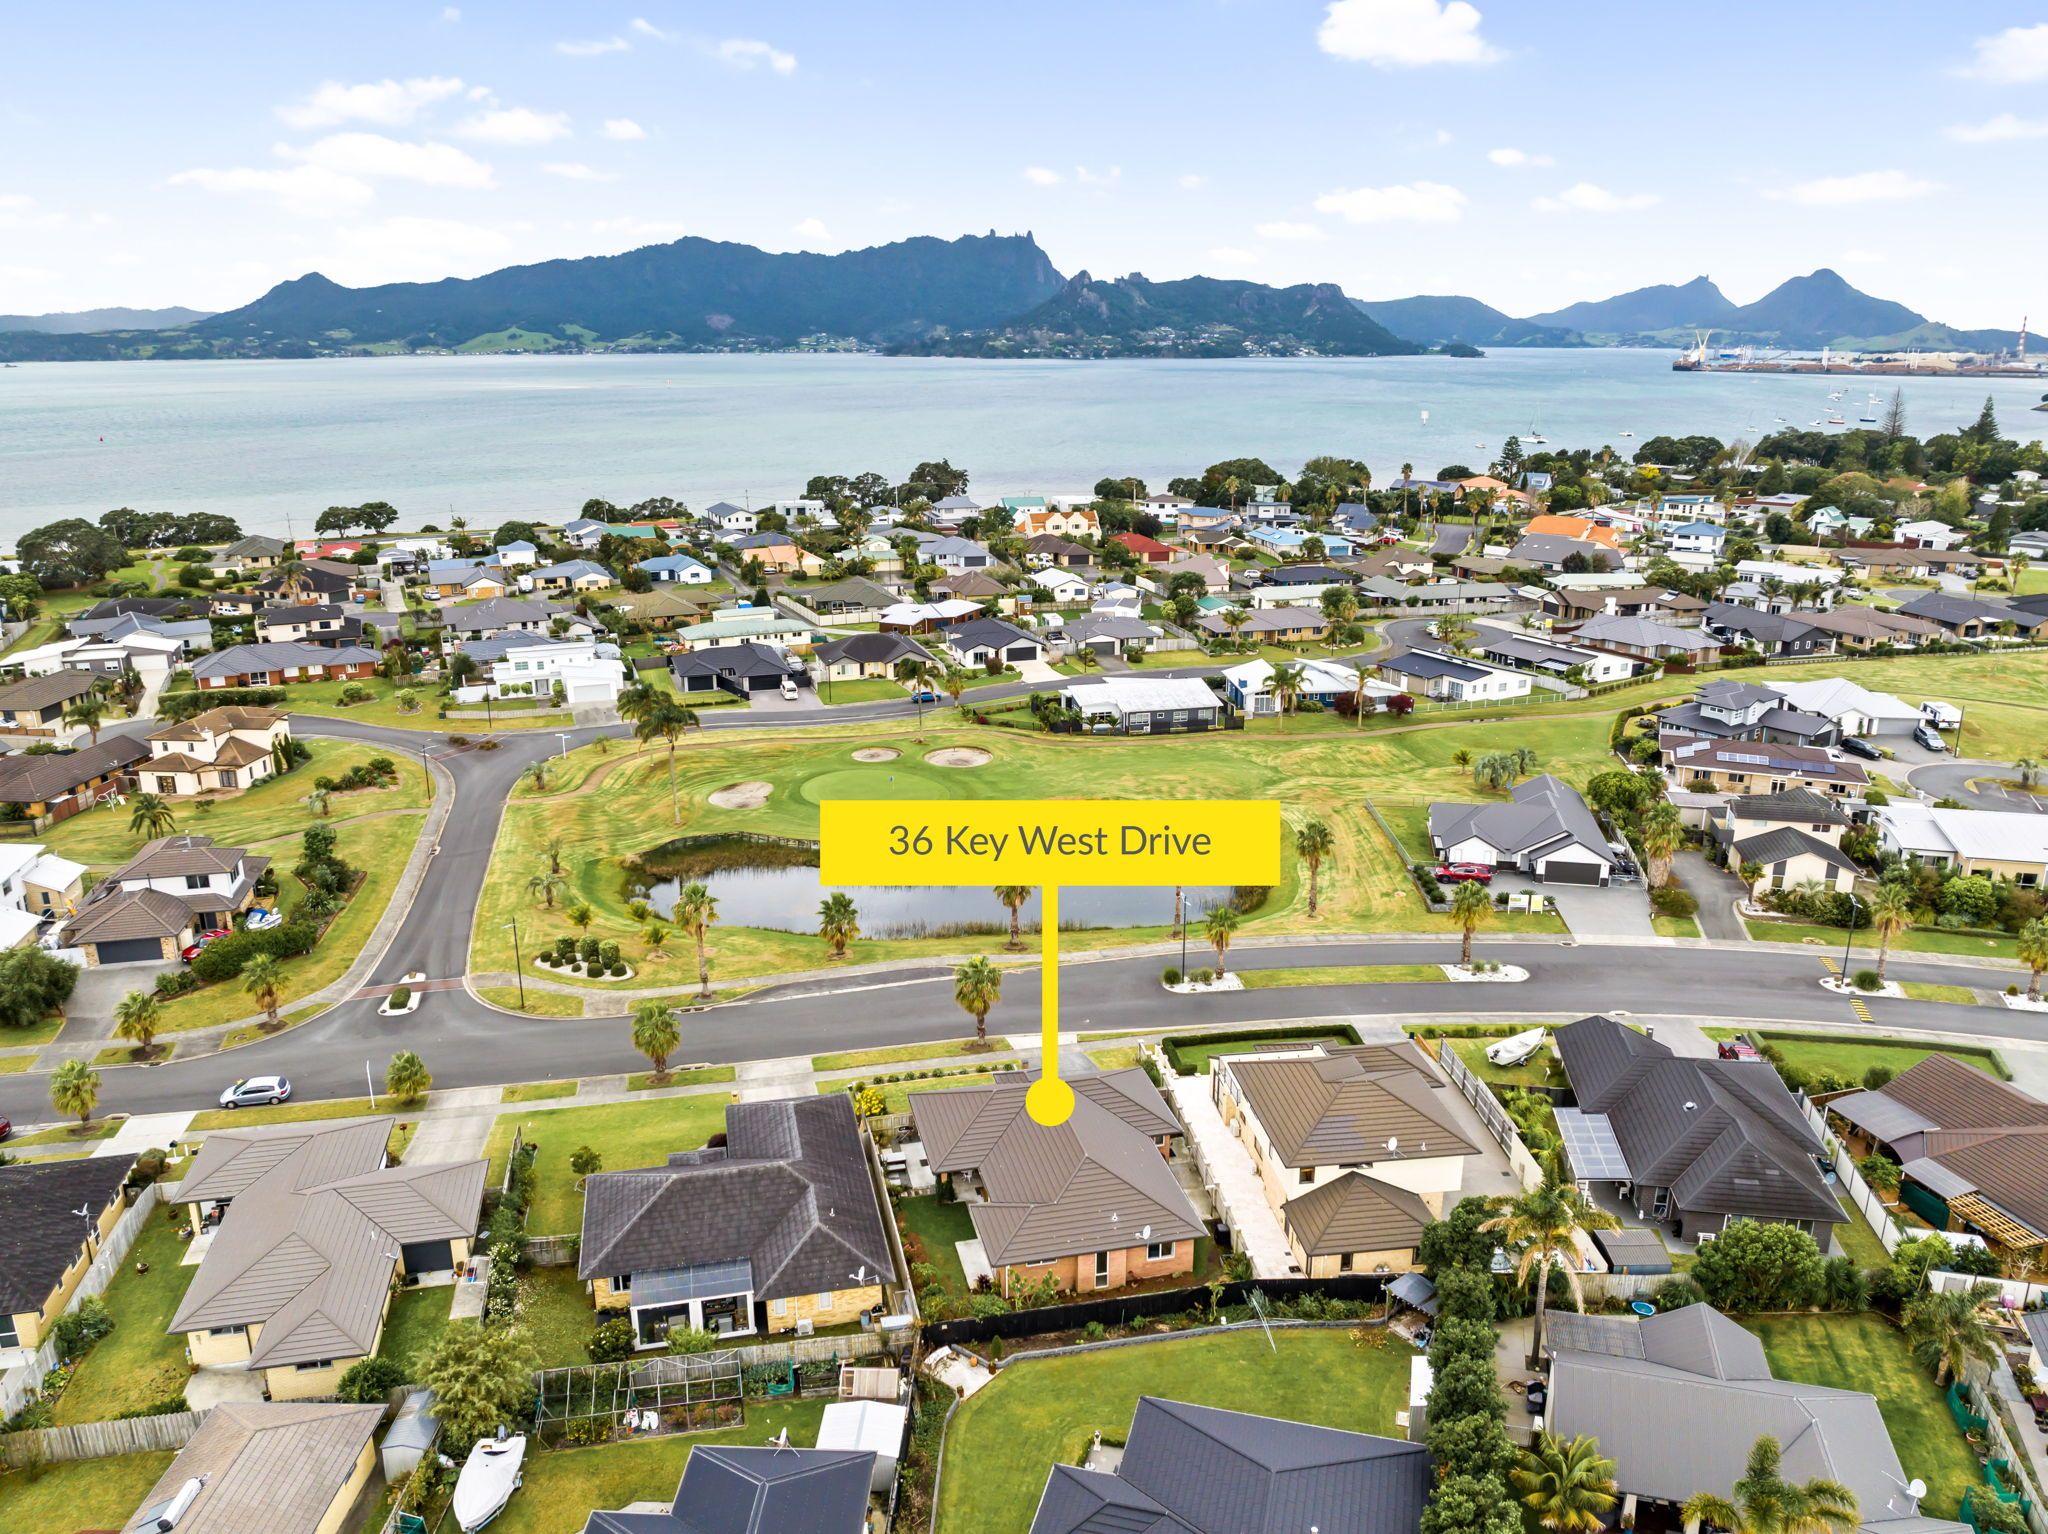
Guaranteed to inspire a broad range of buyers with unbroken views over the lake and fairway all the way to Mt Manaia perfect for active families or those ready to retire!
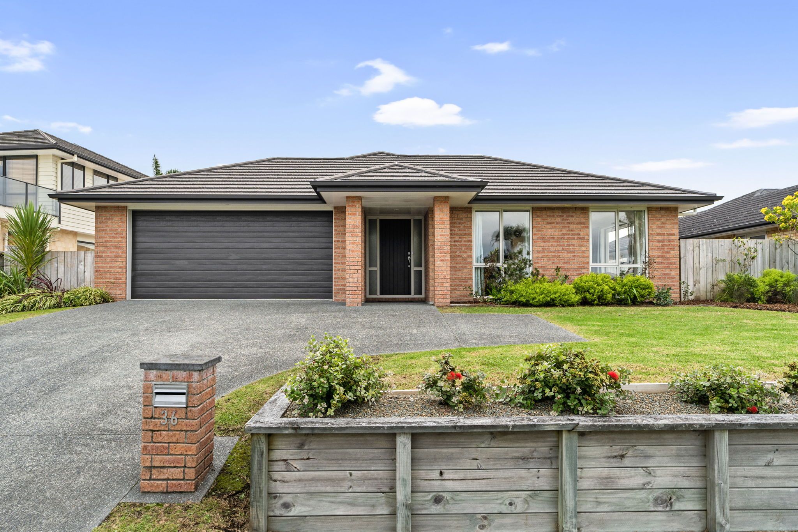
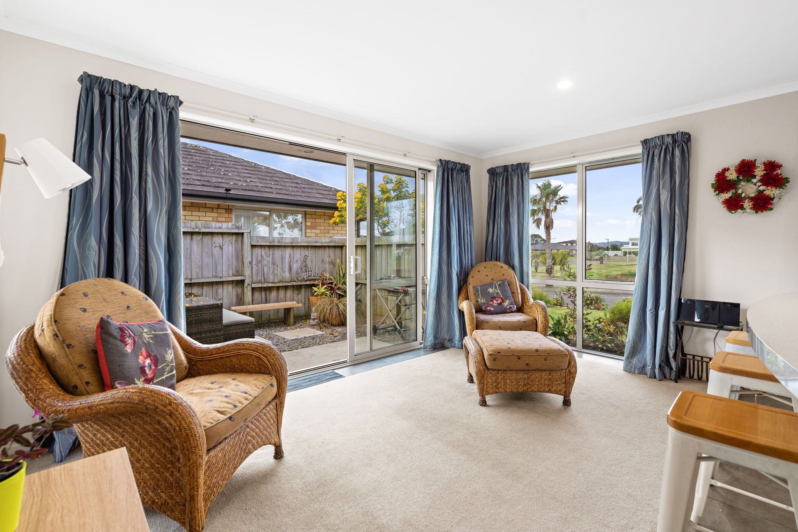
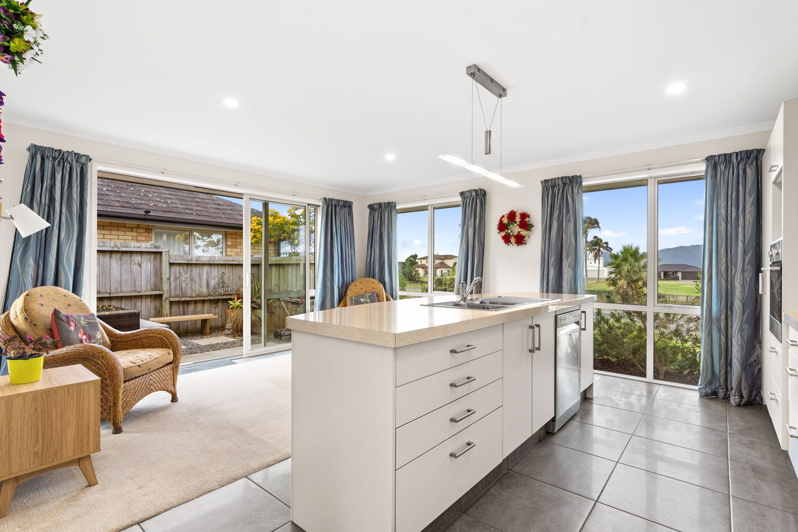
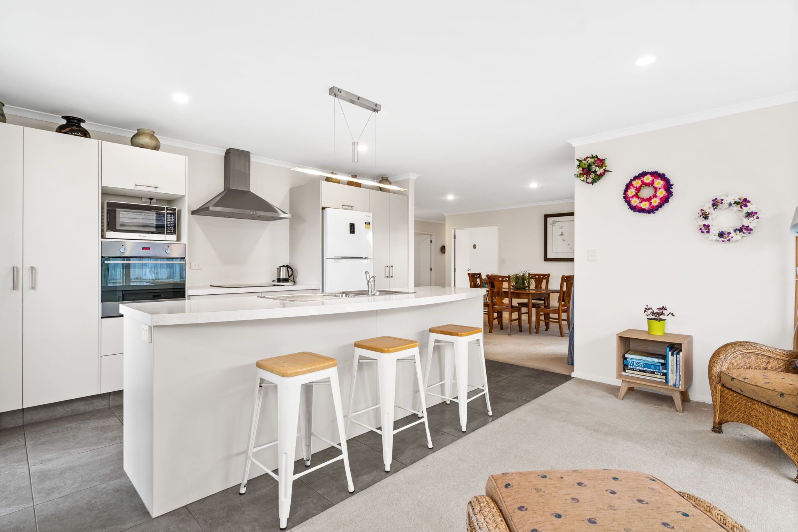
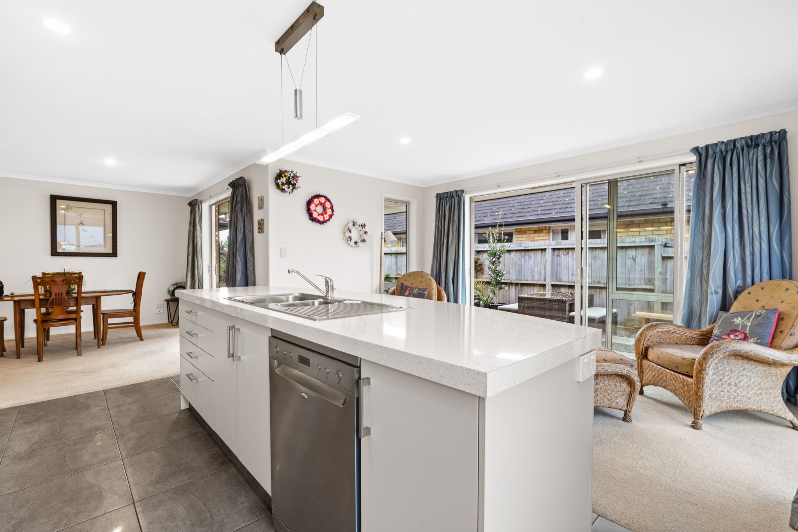
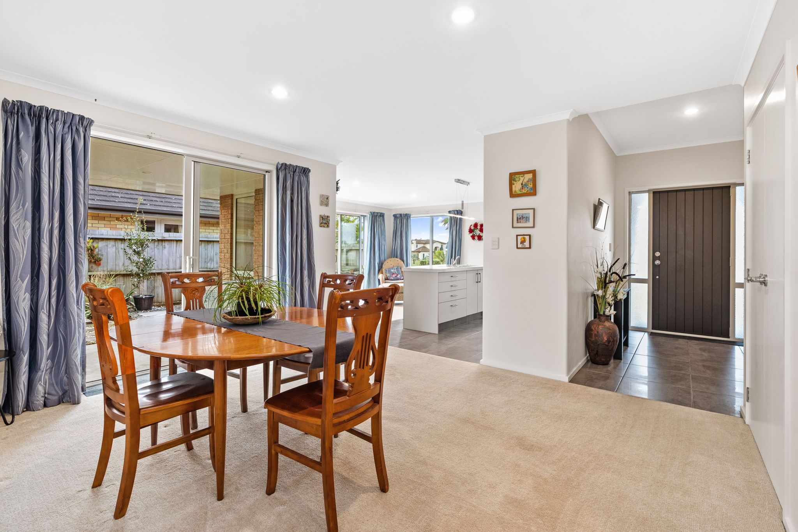
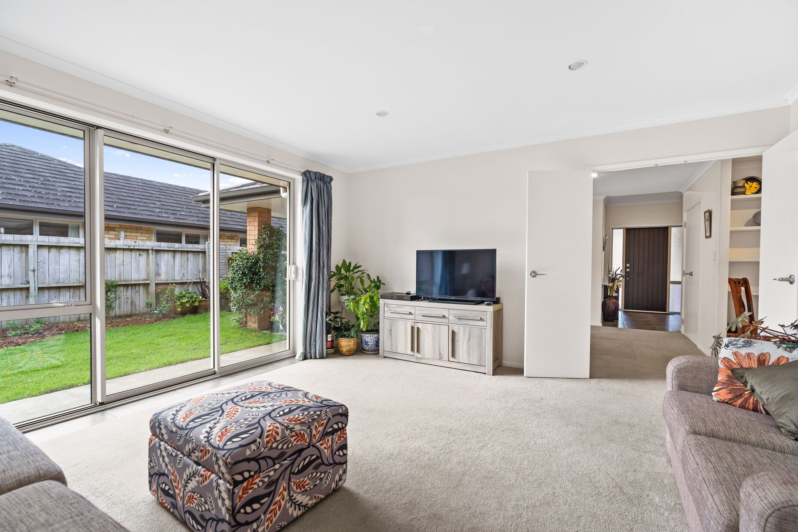
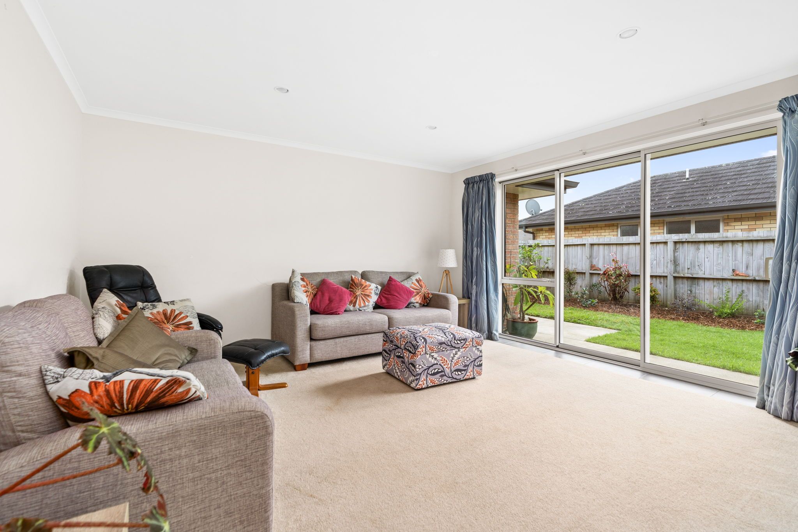
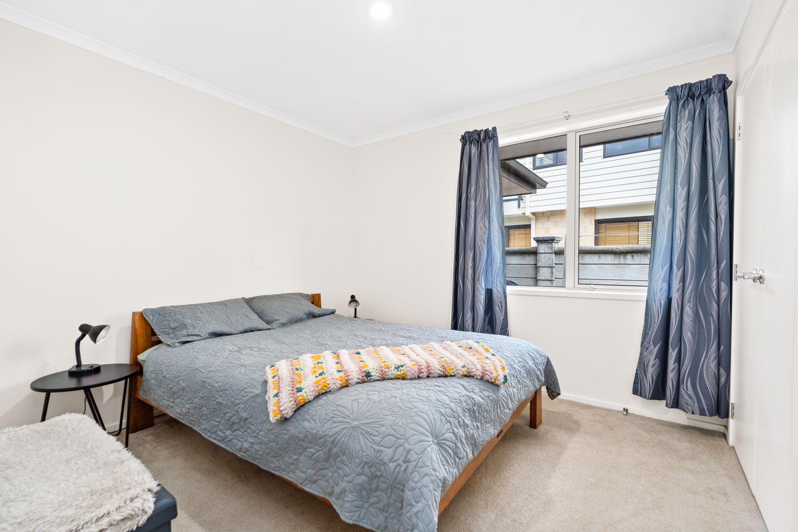
Poised in the prime precinct of La Pointe Estate in low maintenance brick and tile featuring three bedrooms, master with walk-in robe and en-suite and a sunny private patio off open plan living, modern kitchen and family room.
Easily managed on a level compact section complete with internal access double garaging and landscaped gardens.
Offering exceptional views where there's plenty for the family to see and do with an on-site 9 hole golf green, playground, tennis courts, walk/cycleways, plus just a few minutes to the marina, boat ramp and sandy beaches of One Tree Point & Ruakaka.
The perfect integration of lifestyle and location close to some of Northland's best destinations for recreation and entertaining from vendors who've already purchased with realistic price expectations.
This property needs to be seen to be fully appreciated so call Louise or Melany today!
Buyer enquiry over $789,000 considered!
- Double Garage
- Off Street Parking
- Internal Access Garage
- Shops Nearby
- Brick Exterior
- Fully Fenced
- Single Storey
- Northerly and Easterly Aspects
- Electric Stove
- Modern Kitchen
- Open Plan Kitchen
- Separate Bathroom/s
- Separate WC/s
- Ensuite
- Concrete Tile Roof
- Family Room
- Separate Lounge/Dining
- Open Plan Dining
- Combined Dining/Kitchen
- Urban Views
- Town Water
- Street Frontage
- Electric Hot Water
- Very Good Exterior Condition
- Very Good Interior Condition
- City Sewage
- Above Ground Level
- Concrete Base
- Cooktop Oven
- Rangehood
- Heated Towel Rail
- Extractor Fan
- Dishwasher
- Fixed Floor Coverings
- Light Fittings
- Drapes
- Garden Shed
- Waste Disposal Unit
- Garage Door Opener
BEM30327
185m²
539m² / 0.13 acres
2 garage spaces and 2 off street parks
3
2