


House in One Tree Point
Offers over $1,925,000 - Marina Waterfront
- 4 Beds
- 2 Baths
- 2 Cars
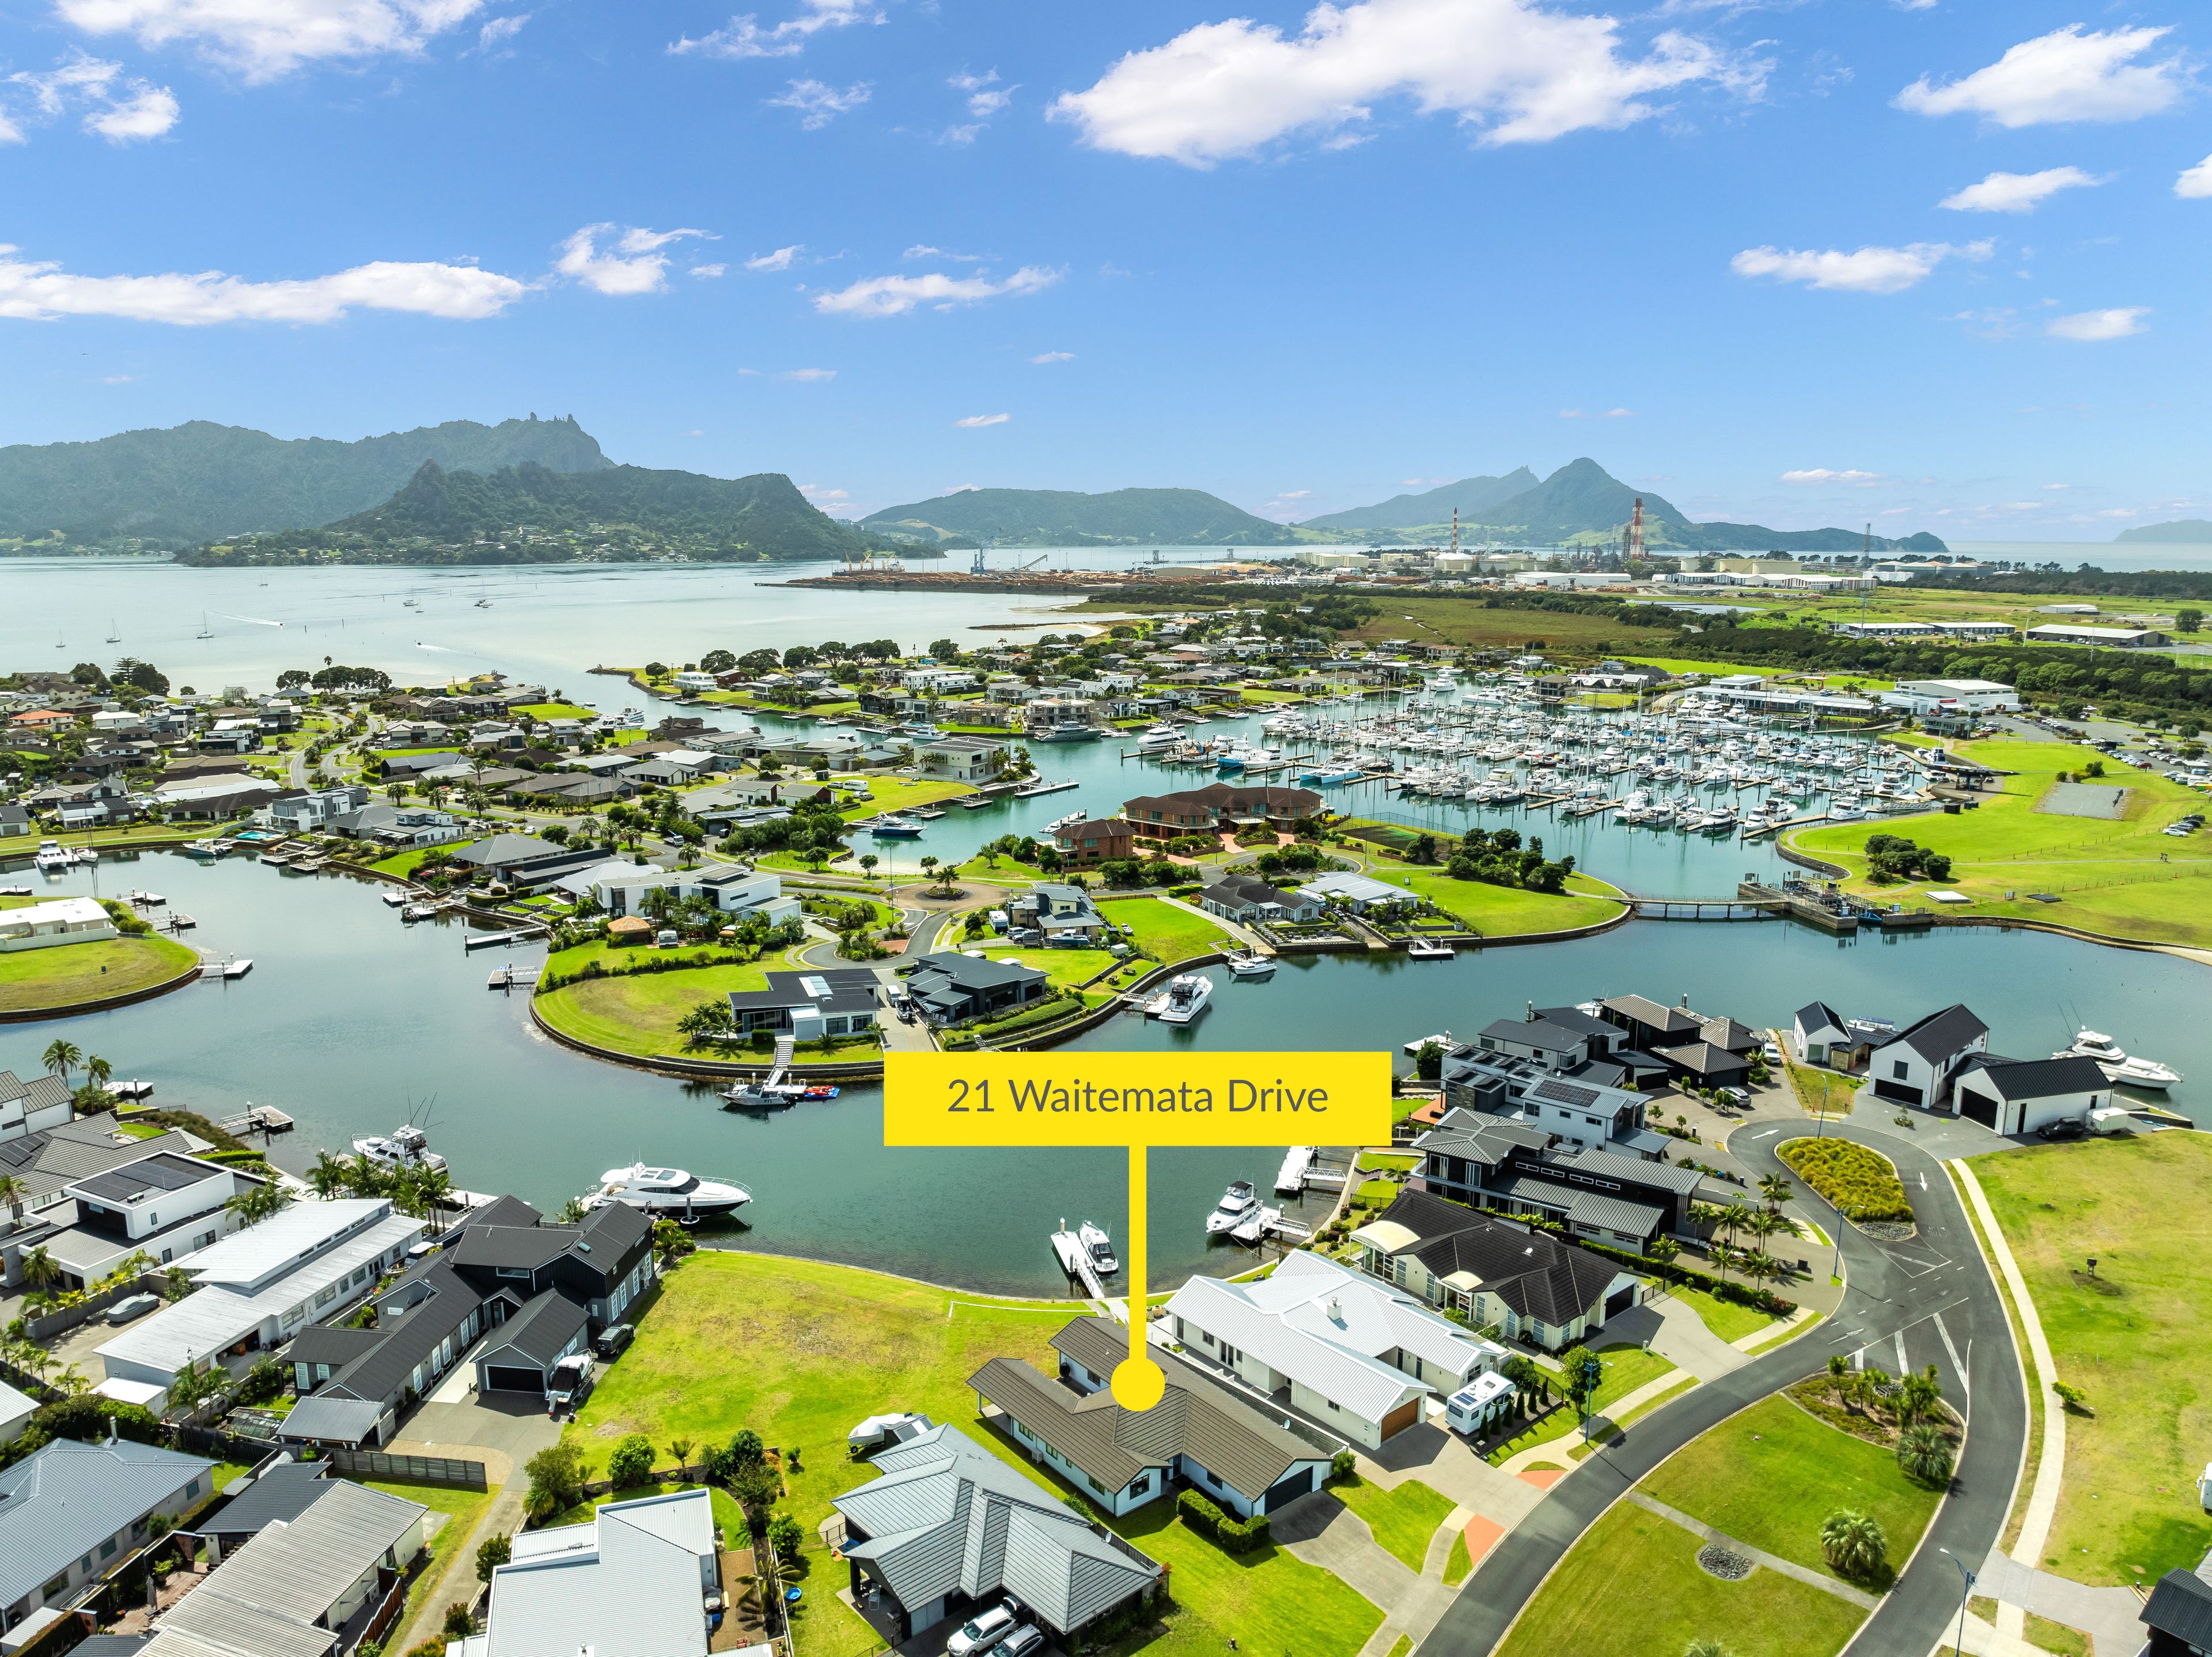
Now is your opportunity to secure a waterfront canal property!
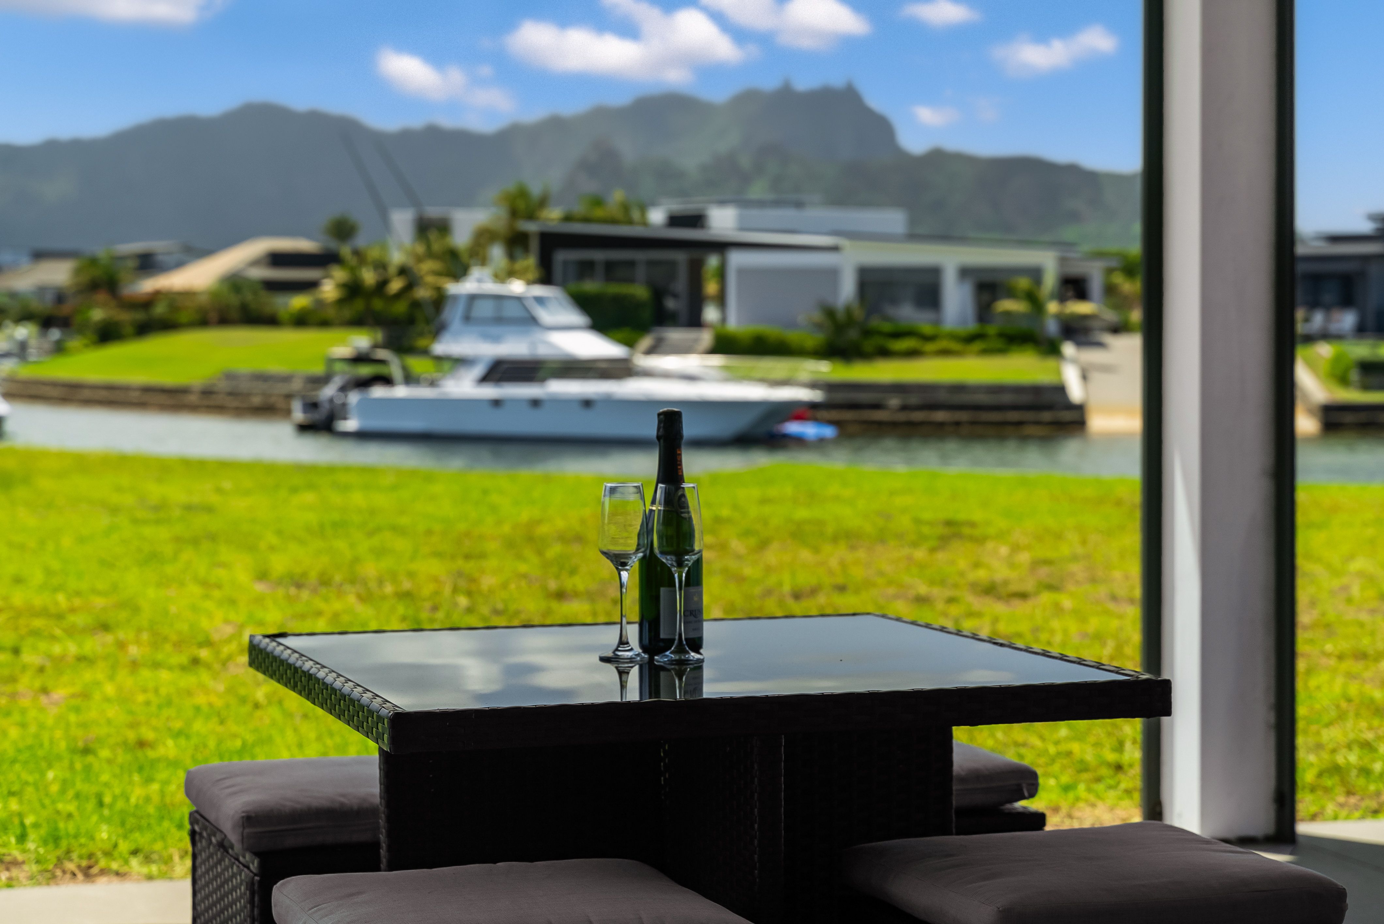
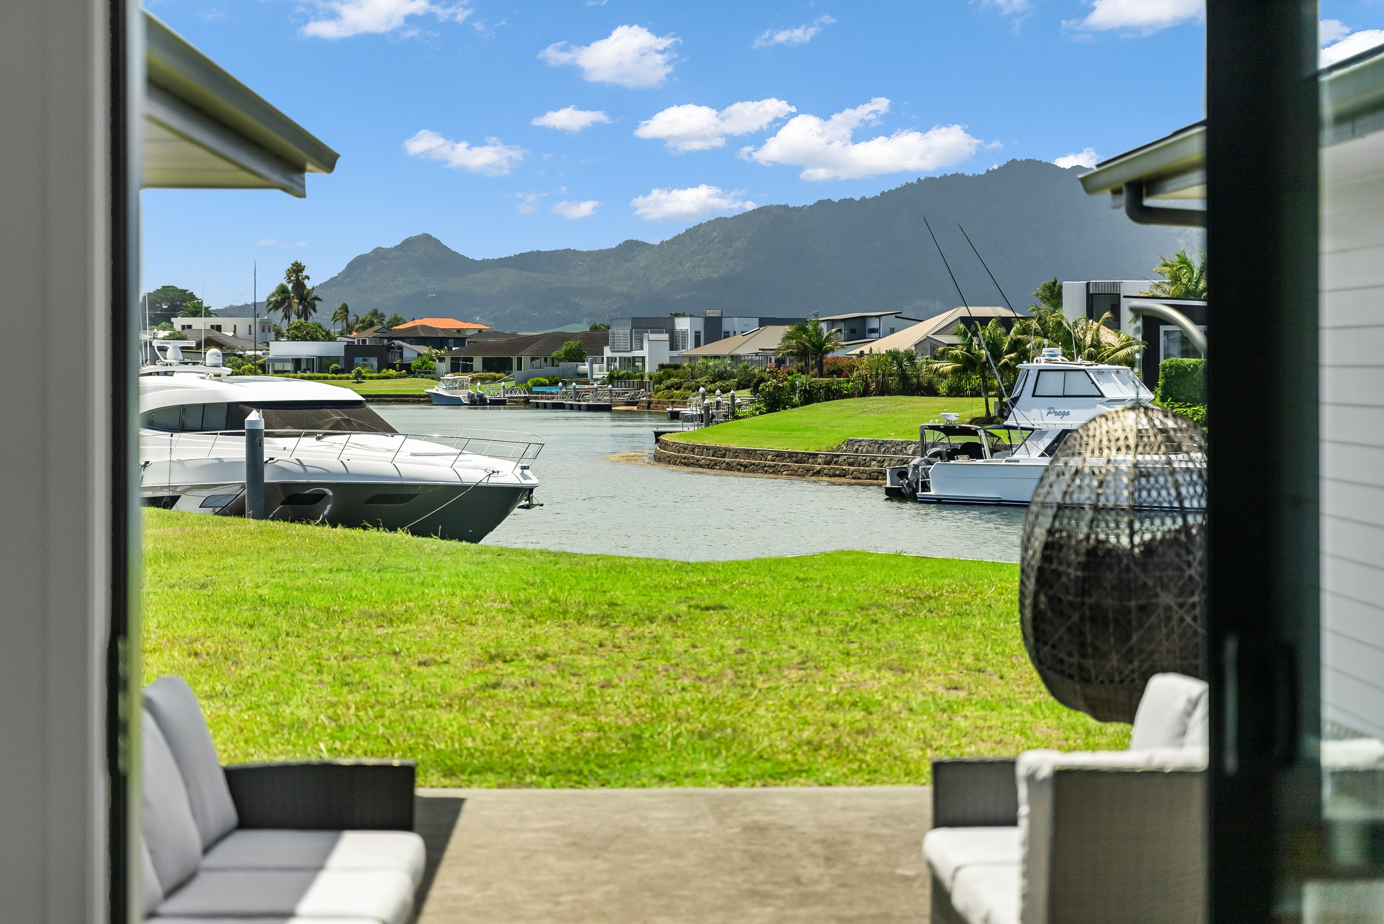
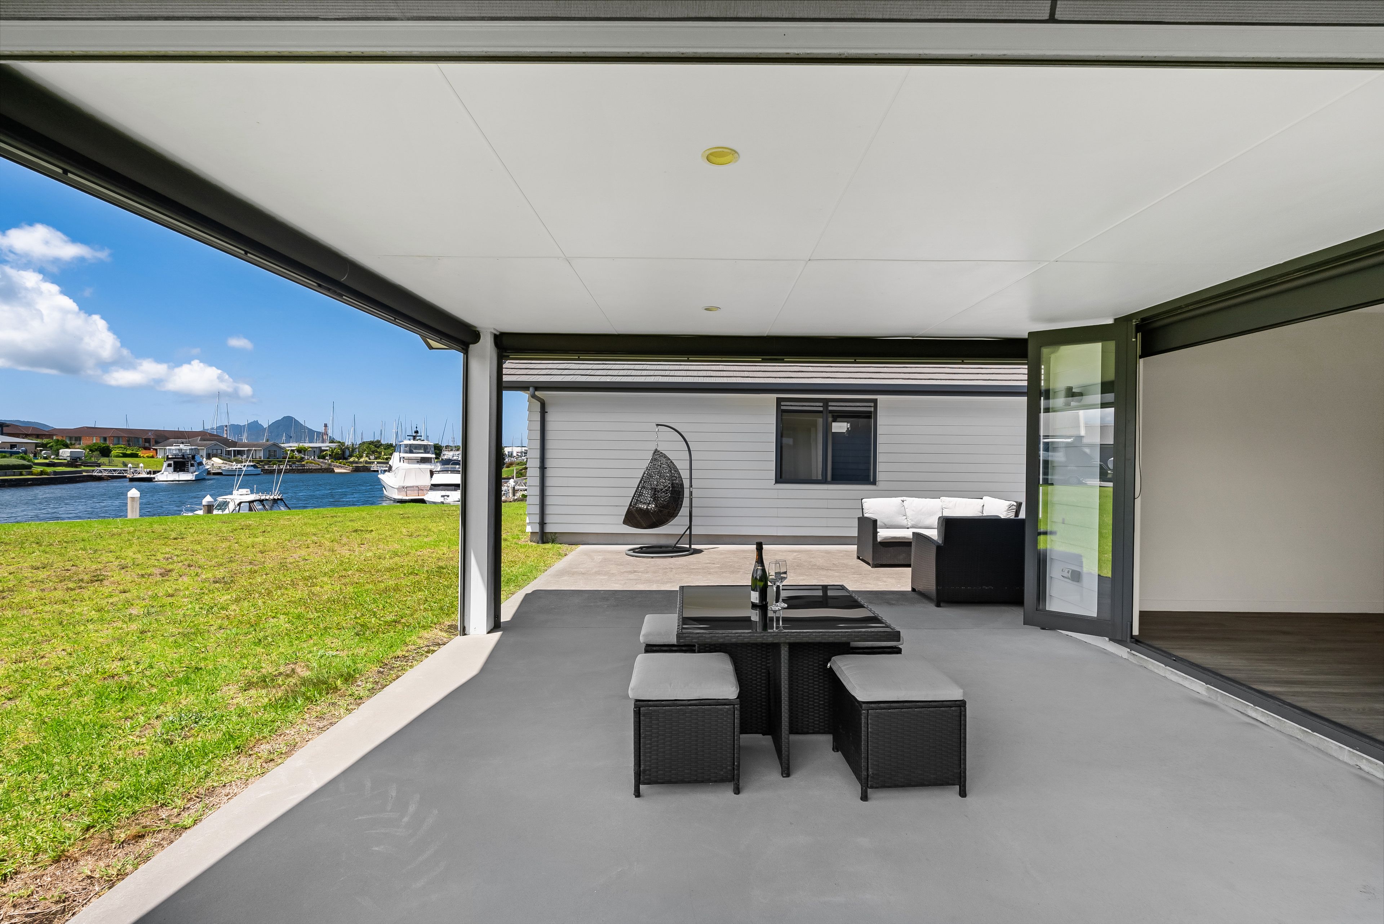
Start living your marina lifestyle- From the moment you arrive, you're greeted by breathtaking waterfront views to Mt Manaia, ever-changing with the light and stunning year-round.
Adventure truly awaits. With a half-share pontoon, you'll enjoy easy access out to the harbour and beyond-weekends on the water just became your new normal.
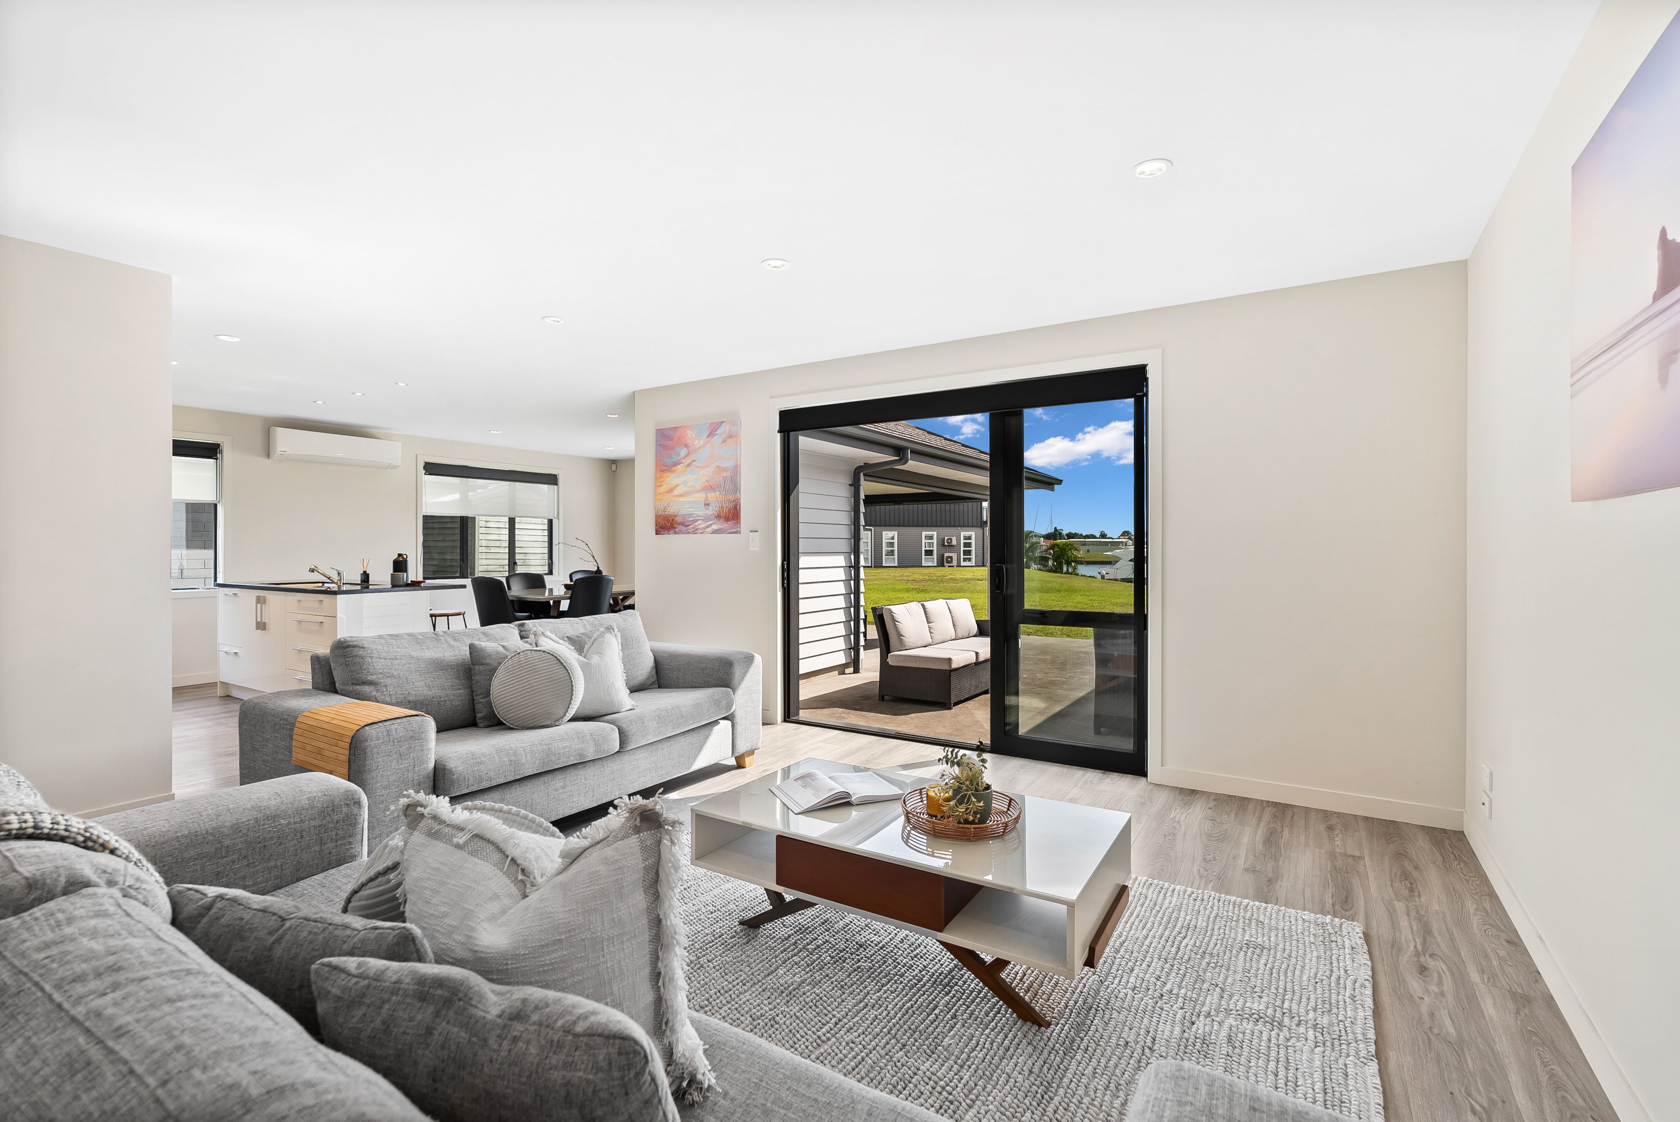
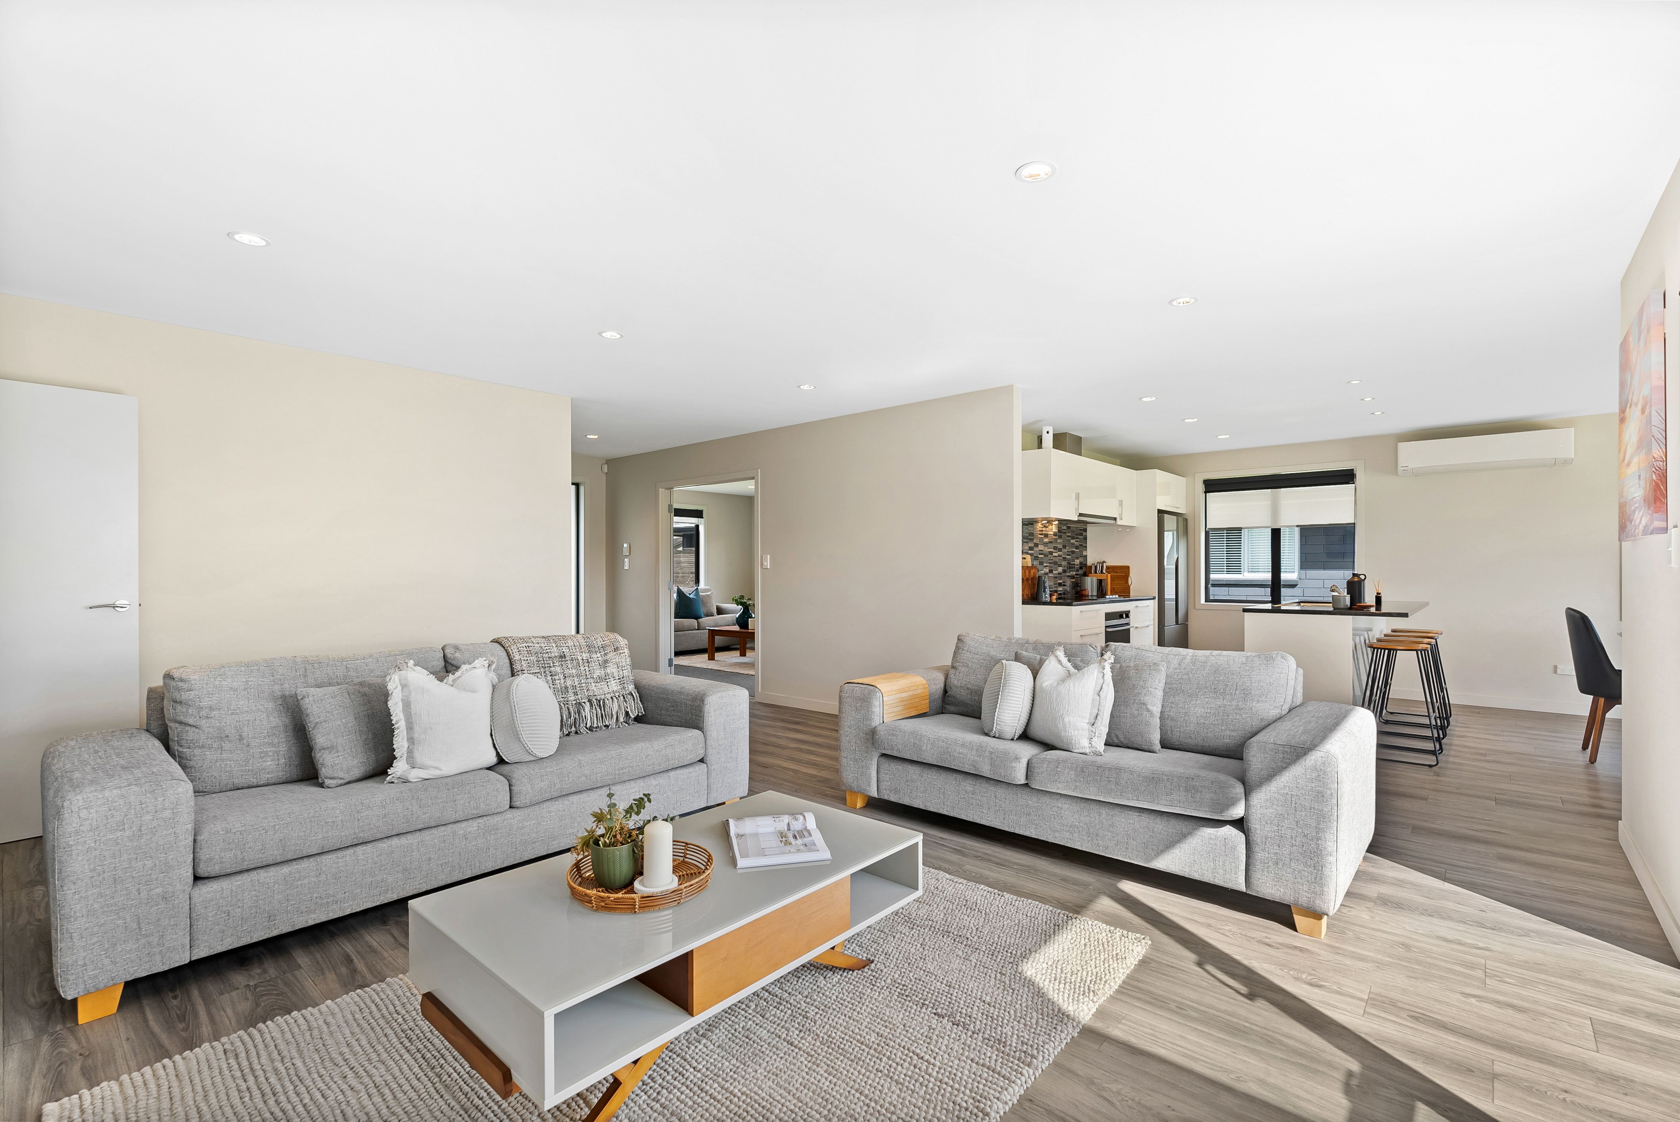
This home offers an impressive 234sqm of floor area, and is designed for space, comfort, and connection. The expansive family and dining areas flow effortlessly outdoors and to a covered alfresco space, creating the perfect setting for entertaining or unwinding while taking in the view. For quieter moments, a separate lounge provides a cozy retreat-ideal for movie nights or relaxed family evenings.
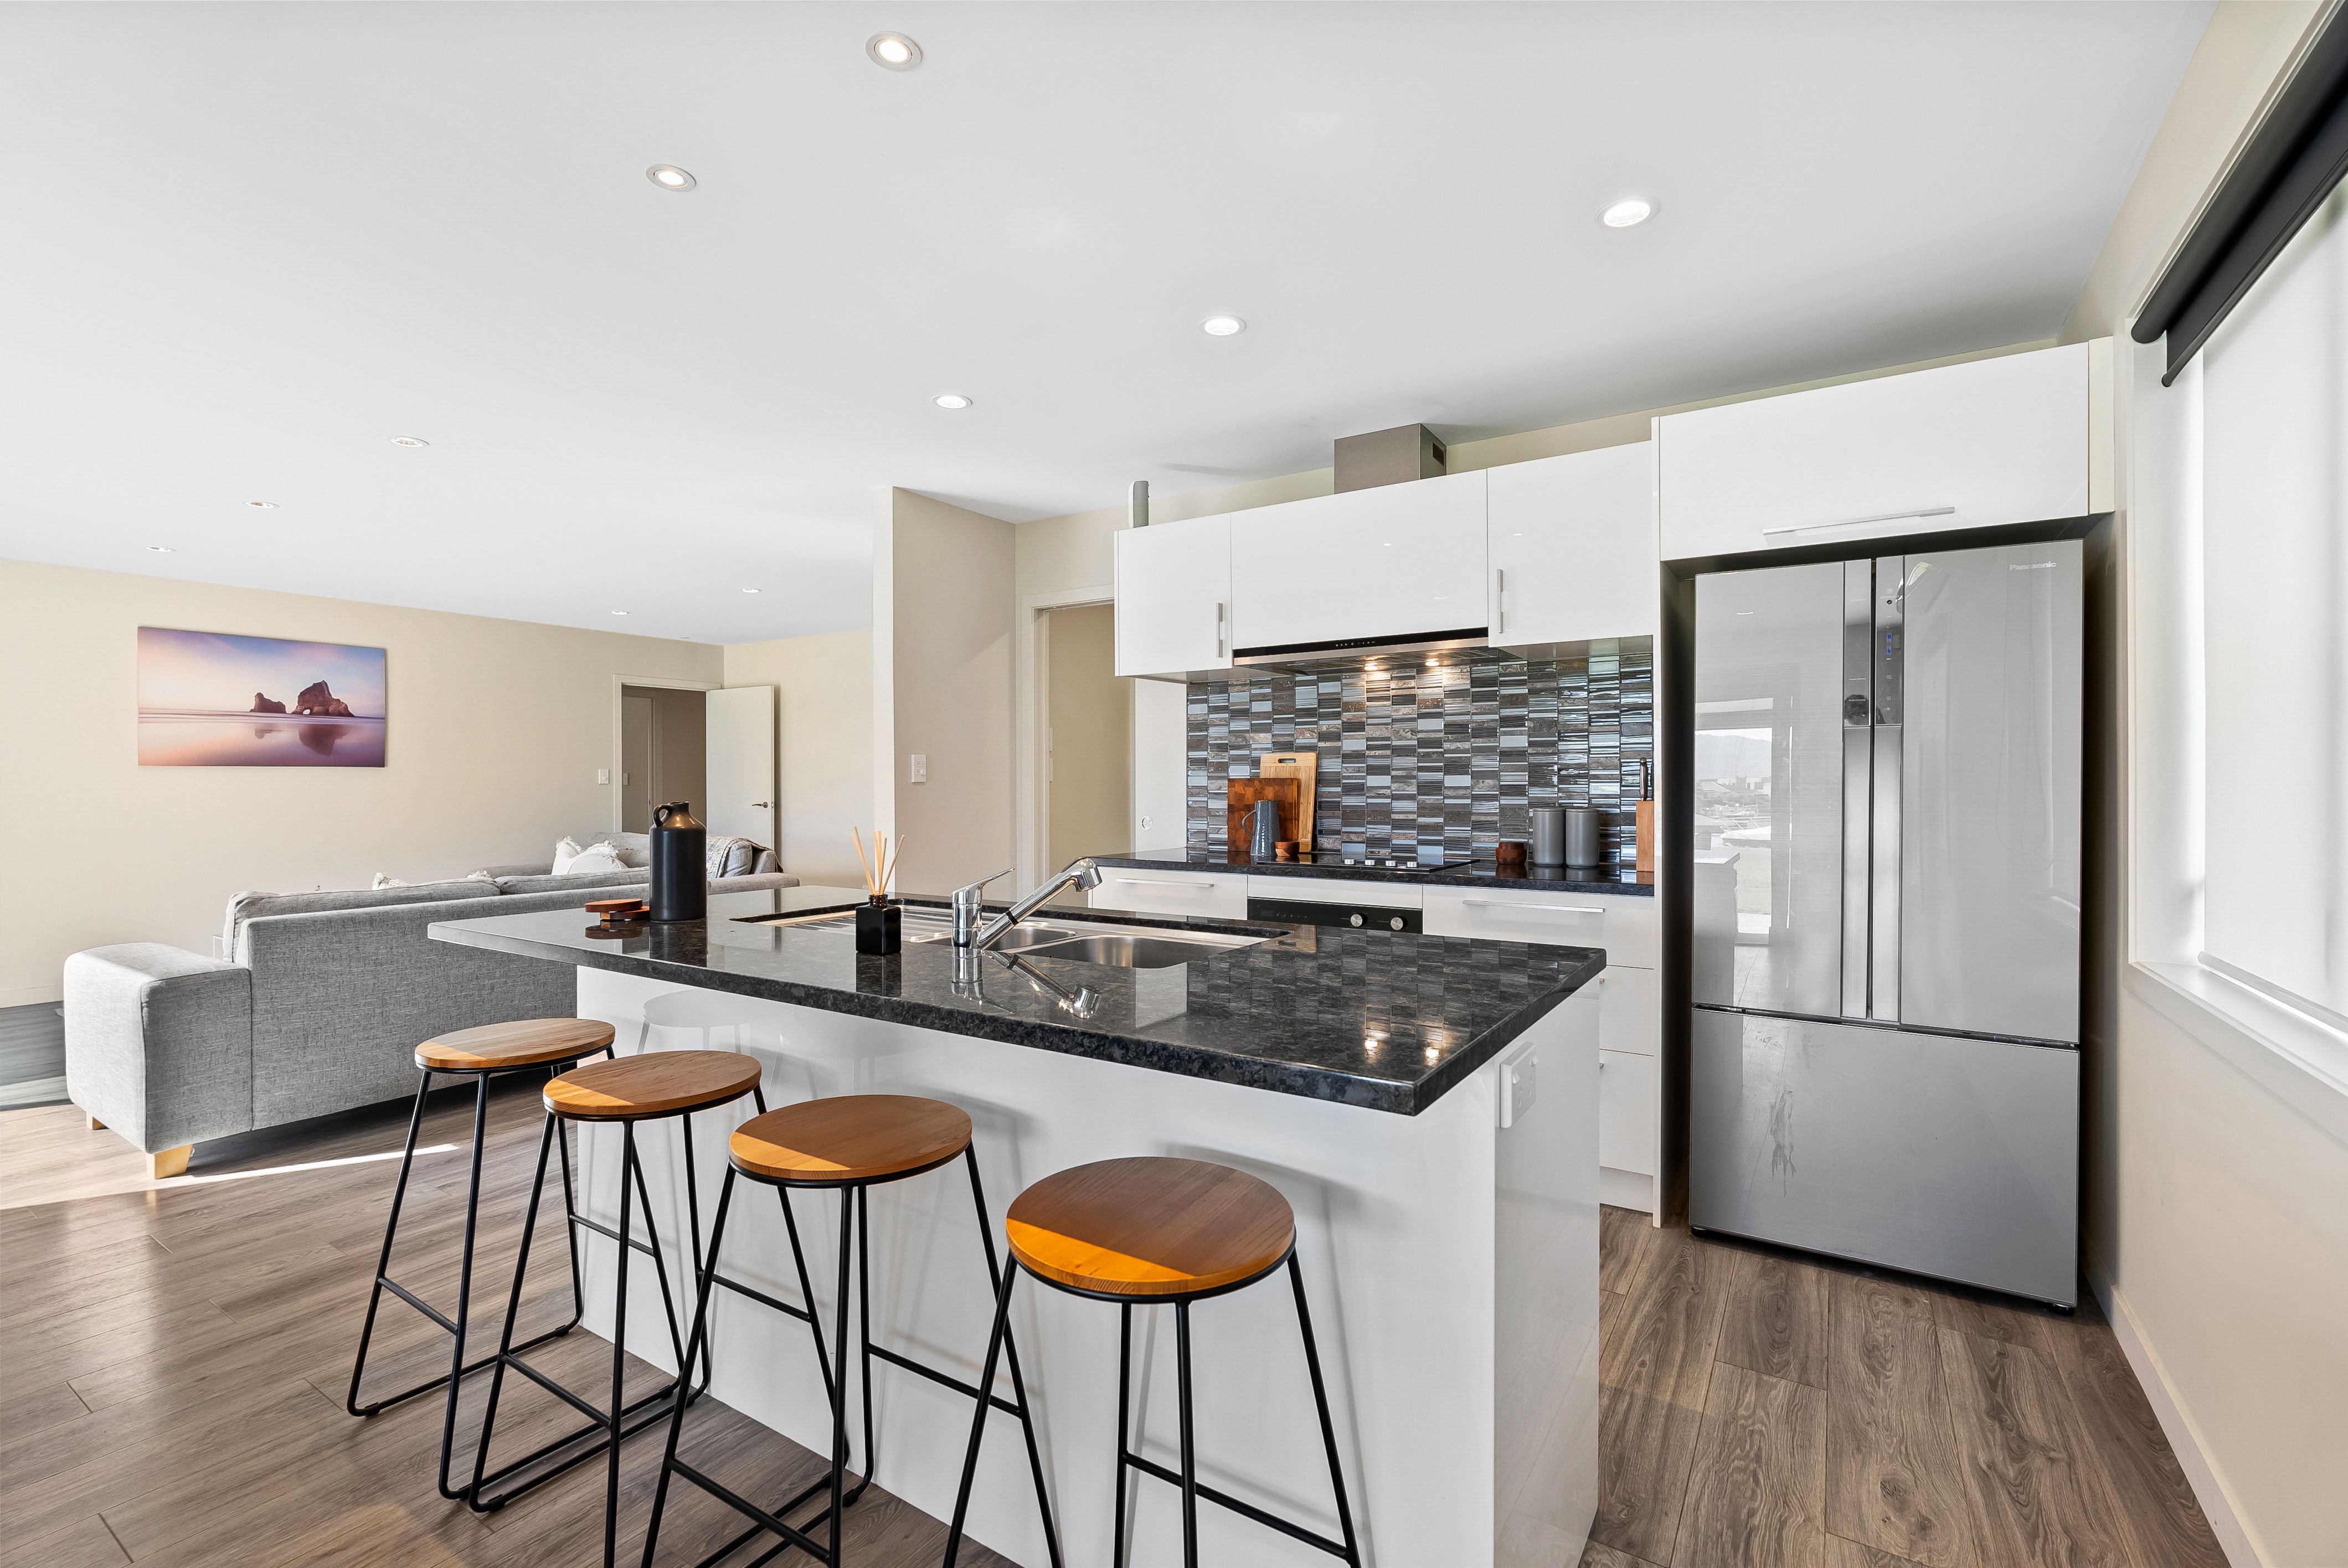
At the heart of the home is a functional, well-appointed kitchen with scullery, making everyday living and hosting a breeze.
With room for everyone, the home features four generous bedrooms and two bathrooms. The master suite complete with beautiful views, a walk-in robe, and a private ensuite.
Outside, the landscaping provides the perfect blank canvas-add your own personal touches and further create an outdoor space that truly reflects your lifestyle.
This is more than a home-it's a lifestyle. Marina living, family time, and views you'll never get tired of.
Visit us here ... https://rwbreambay.co.nz/BEM30469
- Double Garage
- Internal Access Garage
- Shops Nearby
- Weatherboard Exterior
- Partially Fenced
- Northerly Aspect
- Electric Stove
- Modern Kitchen
- Open Plan Kitchen
- Separate Bathroom/s
- Separate WC/s
- Ensuite
- Family Room
- Living Rooms
- Dining Room
- Separate Lounge/Dining
- Open Plan Dining
- Harbour Sea Views
- Town Water
- Street Frontage
- Heat Pump
- Electric Hot Water
- Very Good Exterior Condition
- Excellent Interior Condition
- City Sewage
- Above Ground Level
- Blinds
- Cooktop Oven
- Rangehood
- Heated Towel Rail
- Extractor Fan
- Dishwasher
- Fixed Floor Coverings
- Light Fittings
- Wall Oven
- Burglar Alarm
- Drapes
- Waste Disposal Unit
- Garage Door Opener
BEM30469
234m²
902m² / 0.22 acres
2 garage spaces
1
4
2